
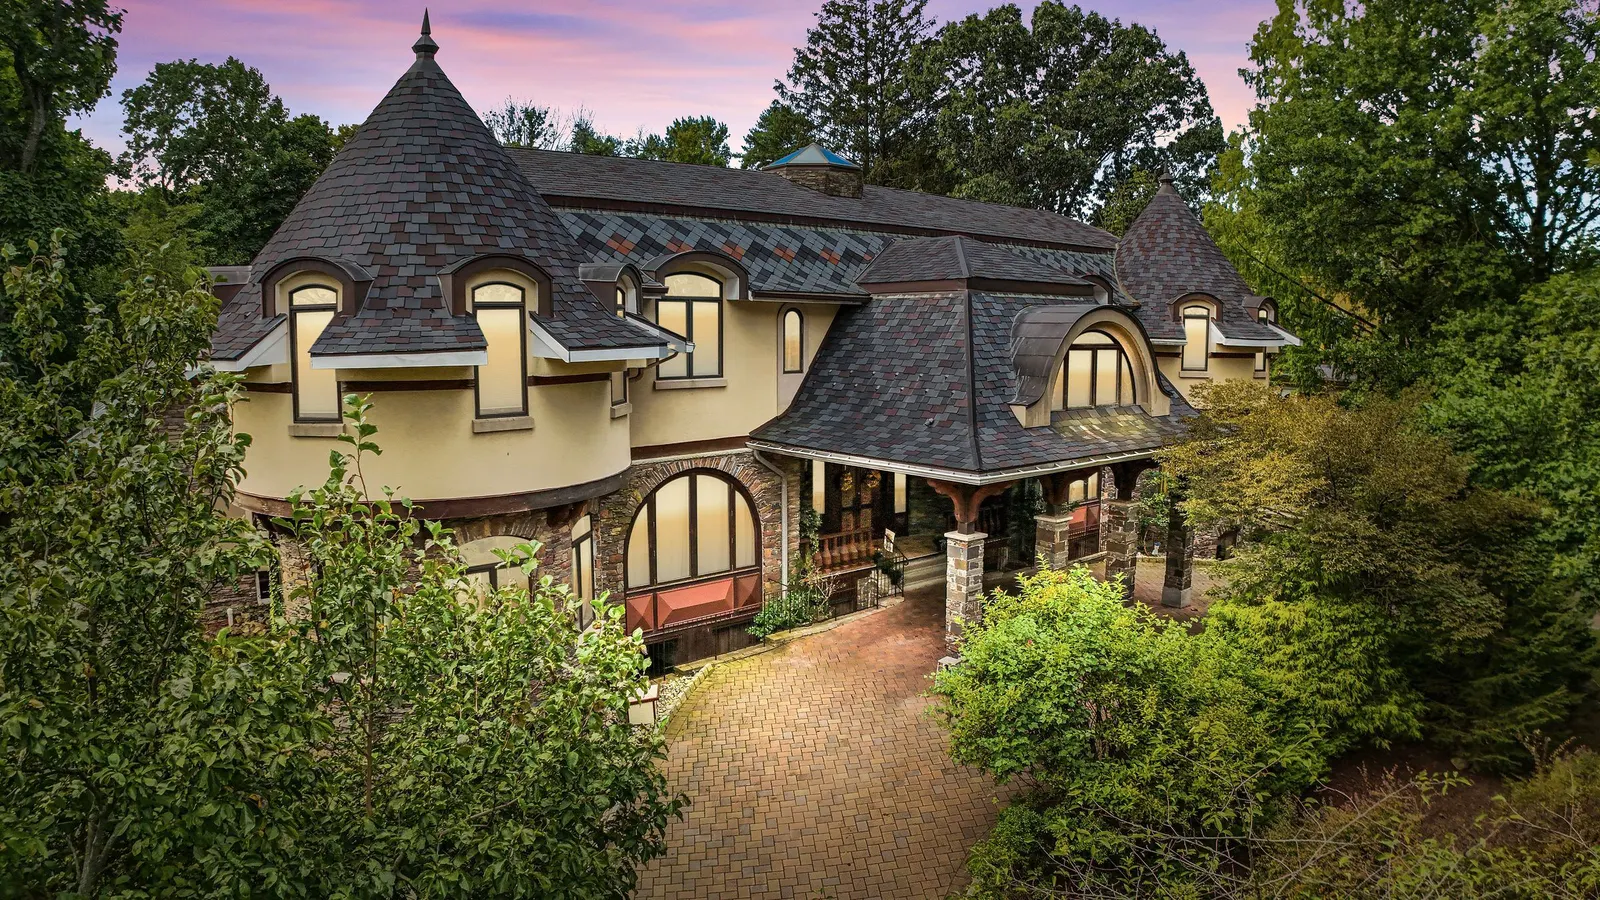
296 Durie AvenueCloster, NJ 07624
Set on a 0.83-acre lot on Durie Avenue, 296 Durie is a custom residence completed in the 2010s, with a stone and stucco facade, a stone turret entry and a south-facing front. A two-story foyer and sculptural curved staircase open to a beamed great room framed by arched windows, a rotunda living room, a wood-paneled library with custom built-ins, and a family room warmed by a gas fireplace.
The gourmet kitchen pairs custom cabinetry and premium appliances with a professional range and an oversized marble island. The primary suite opens to a glass-enclosed solarium with a koi pond and a private hot tub, a retreat that works in every season. Stained-glass windows, skylights and hardwood floors carry the craftsmanship from room to room.
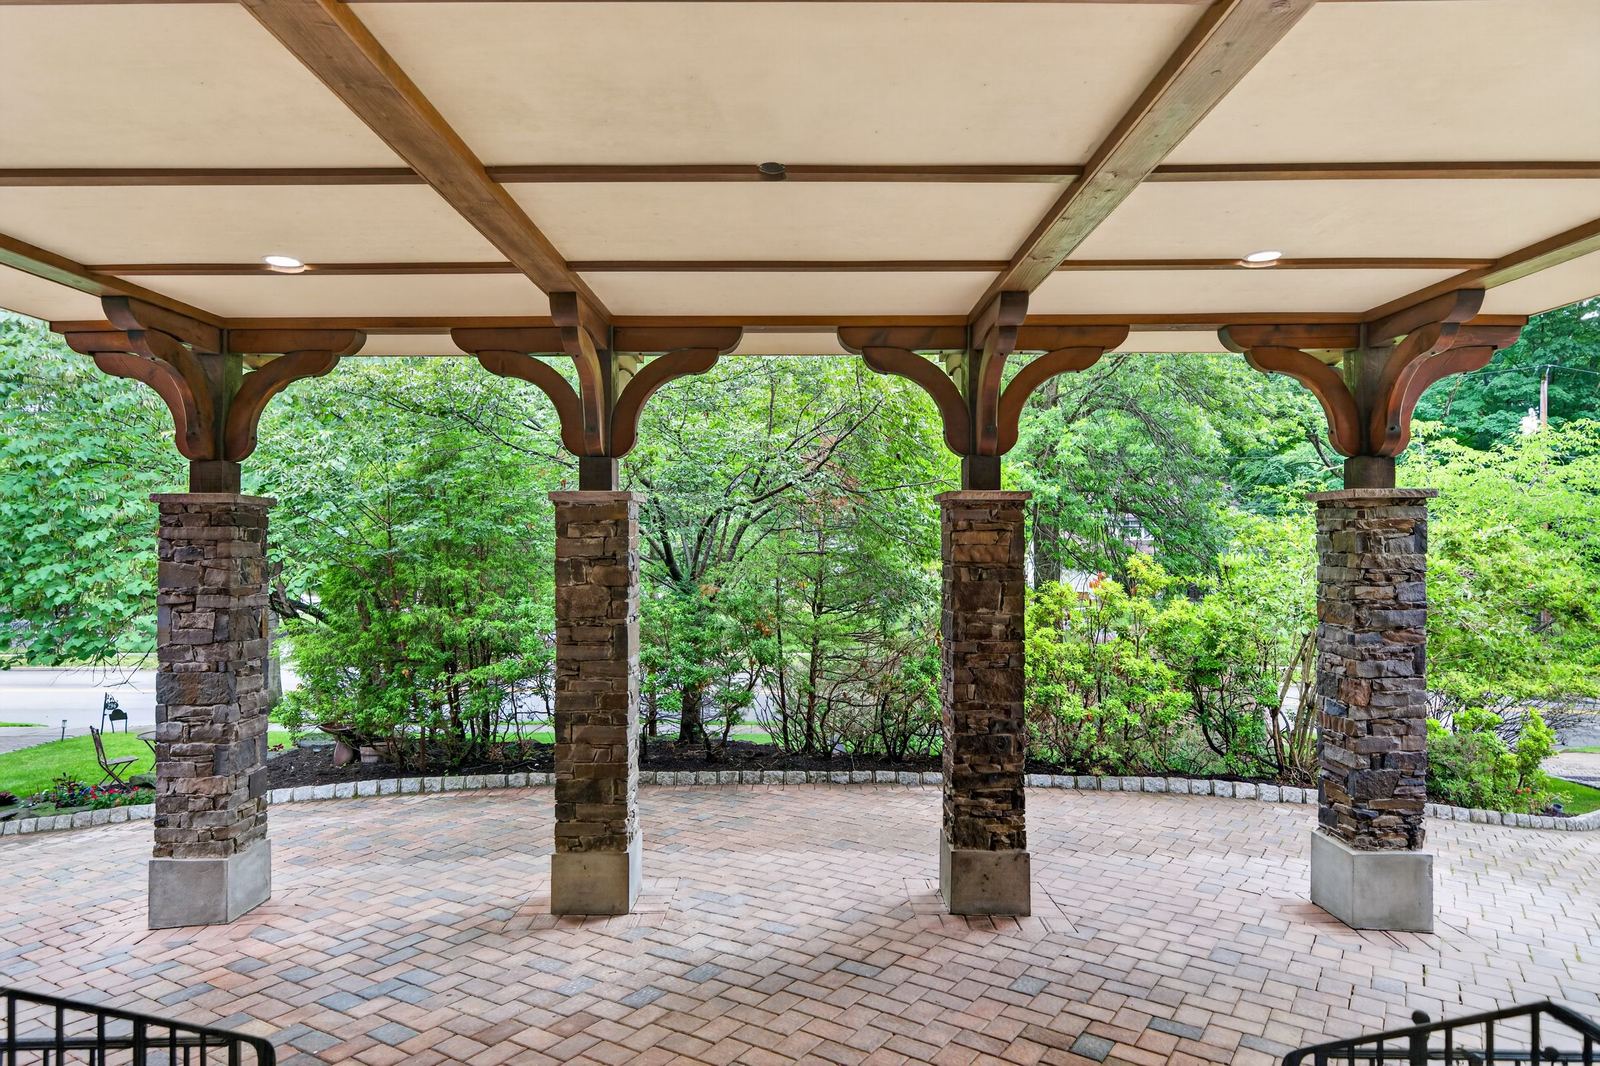
Below, a fully finished walk-out lower level holds a gymnasium, a theater room, a game room and a guest bedroom with its own bath. Outside, a heated saltwater pool, a spa, a stone outdoor kitchen and a covered loggia make the grounds an extension of the house.
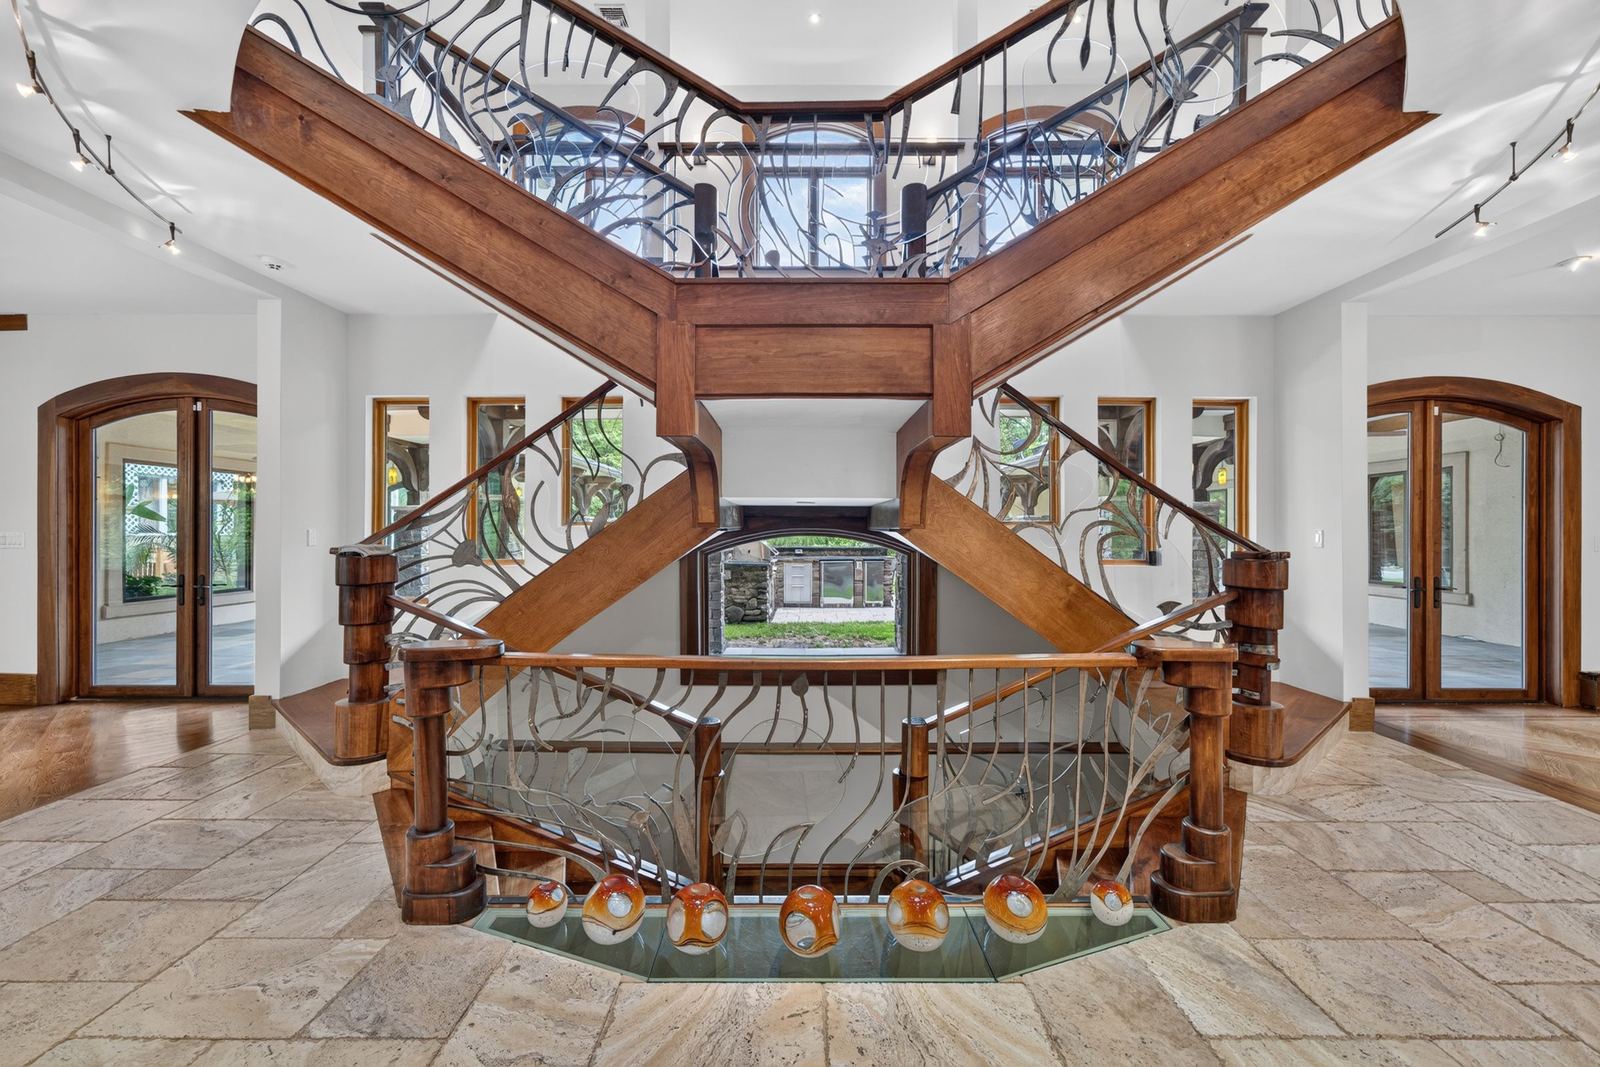
 Virtually staged
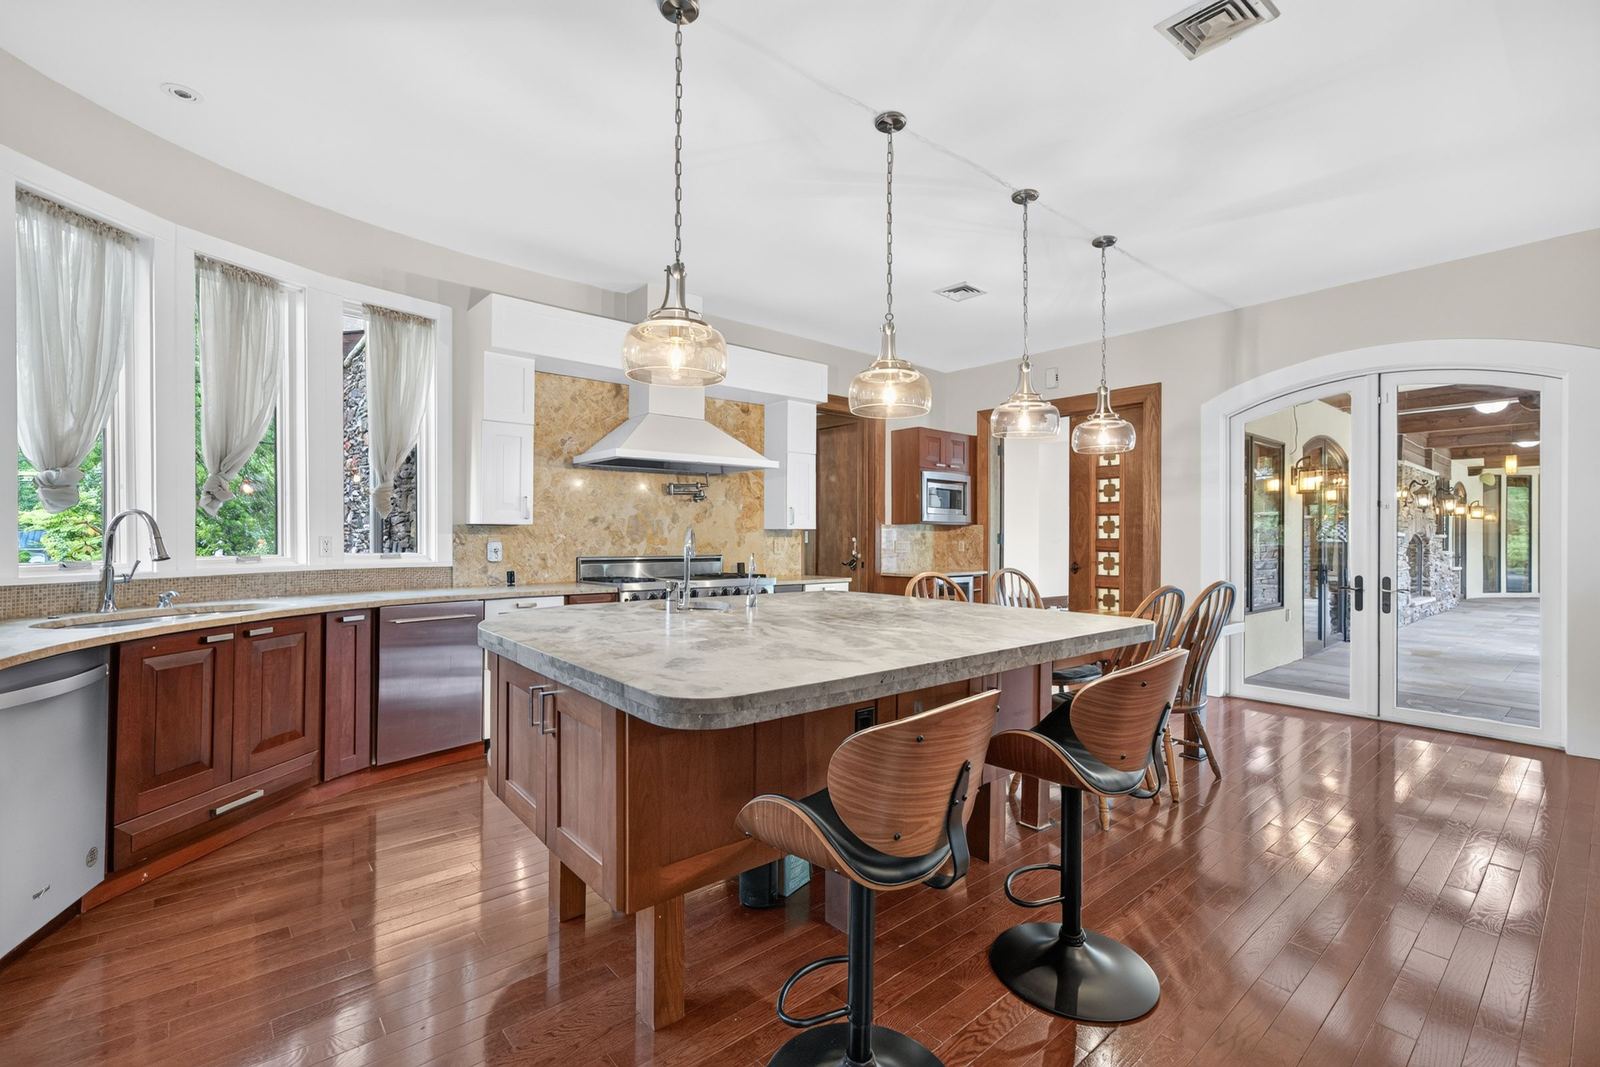
Inside 296 Durie Avenue
Walk through the residence
Seventeen rooms across four finished levels
Two-story foyer, great room, parlor, gourmet kitchen, family room, glass solarium, a bedroom, a full bath and a half bath.
Primary bedroom suite with spa bath, Jack-and-Jill bedrooms, playroom and laundry room.
Fully finished with walk-out access: gymnasium, theater room, game room, a bedroom with full bath, and storage.
Play area opening to a covered balcony, with attic access.
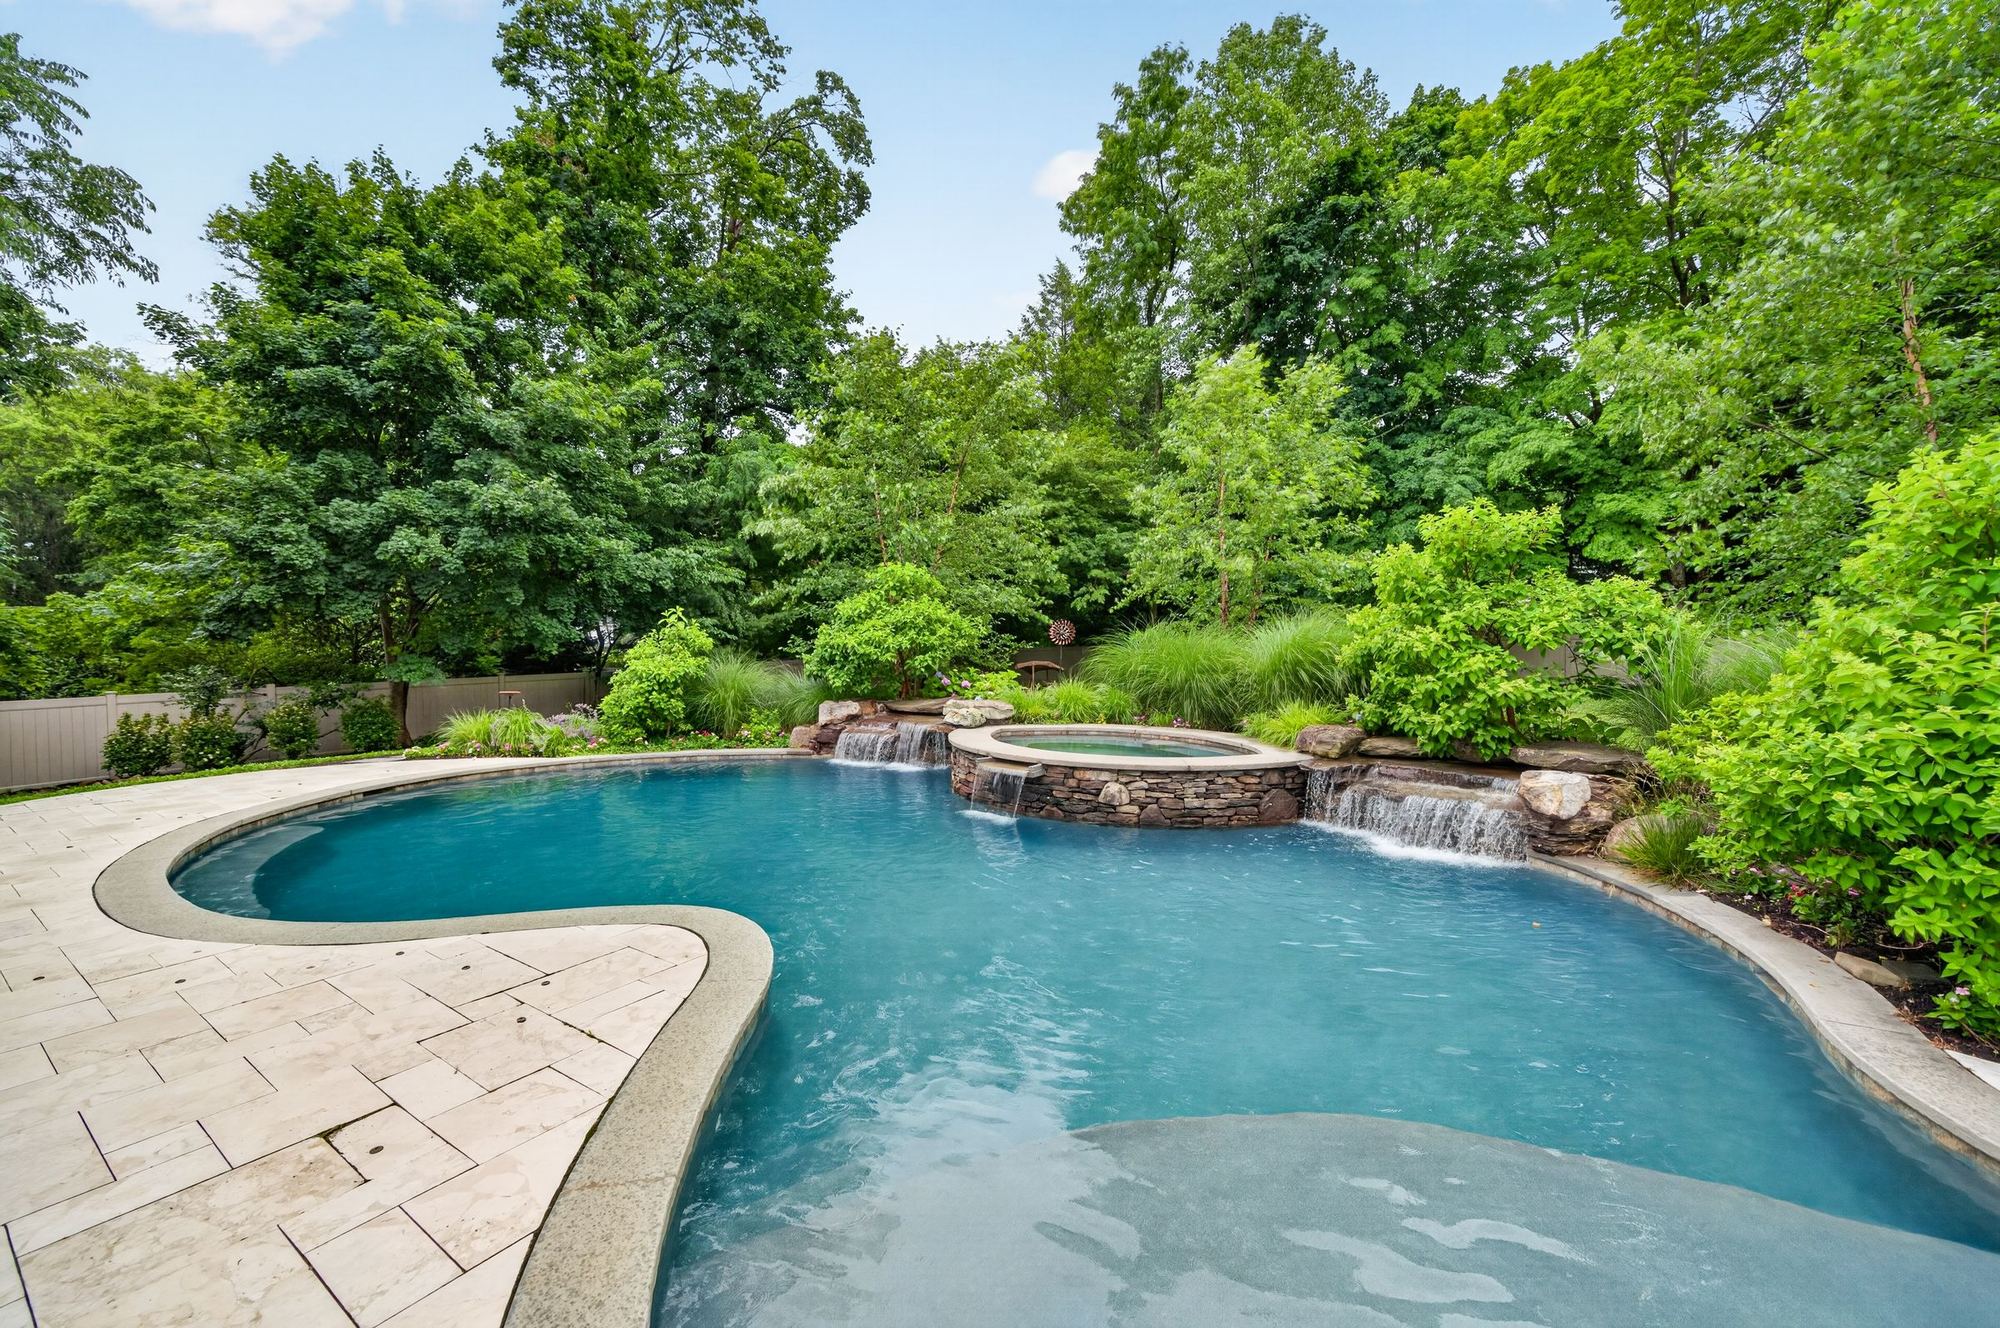
Resort-style living, at home
The rear of the property is designed for entertaining at any scale: a custom freeform gunite pool, heated and saltwater, with a spa and waterfall; a stone outdoor kitchen; a covered stone loggia pavilion; and wide patios and deck opening to a landscaped lawn.
296 Durie Avenue at a glance
| List price | $2,795,000 |
|---|---|
| MLS number | 26017187 (NJMLS) |
| Style | Colonial · Center Hall, Manor |
| Year built | 2010s, new construction on new foundation |
| Rooms | 17 |
| Bedrooms | 6, including a first-floor bedroom |
| Baths | 6 full, 1 half |
| Possession | 0–30 days |
| Lot size | Approx. 0.83 acre |
|---|---|
| Block / Lot | 613 / 6 |
| Annual taxes | $62,777 |
| Exposure | South (front-facing) |
| Flood zone | None |
| Easements | None known |
| Association | None |
| Exterior | Masonry stucco, stone-faced |
|---|---|
| Heating | Gas; radiant and baseboard |
| Cooling | Central air |
| Fireplace | One, gas |
| Water / Sewer | Municipal / Municipal |
| Garage | Two-car attached |
| Other | Security system, skylights, hardwood floors |
| Pool | In-ground gunite, heated, saltwater |
|---|---|
| Outdoor living | Spa, outdoor kitchen, covered loggia, deck and patios |
| Basement | Full, fully finished, walk-out |
| Included | All installed appliances and all light fixtures |
| District | Closter Public Schools (PreK–8) |
|---|---|
| Elementary | Hillside Elementary School |
| Middle | Tenakill Middle School |
| High school | Northern Valley Regional High School at Demarest |
Durie Avenue, Closter
296 Durie Avenue sits in Closter, in Bergen County's Northern Valley, with parks, shopping and transportation nearby.
| Address | 296 Durie Avenue, Closter, NJ 07624 |
|---|---|
| County | Bergen |
Request a private showing
Every showing of 296 Durie Avenue is accompanied by the listing agent. Share a few details and the DiFrancesco Team will be in touch to arrange a time.